Leave a Message

Thank you for your message. We will be in touch with you shortly.

2965 Greenbriar Drive
Listed by KRISTY HEISSER CA DRE# 01459239 with LIGHTHOUSE REALTY ASSOC INC 909-913-4604
$765,000

2965 Greenbriar Drive

5 Beds 3 Baths 2,048 Sq.Ft. 6,600 Sq.Ft.

Description

******Price Improvement********
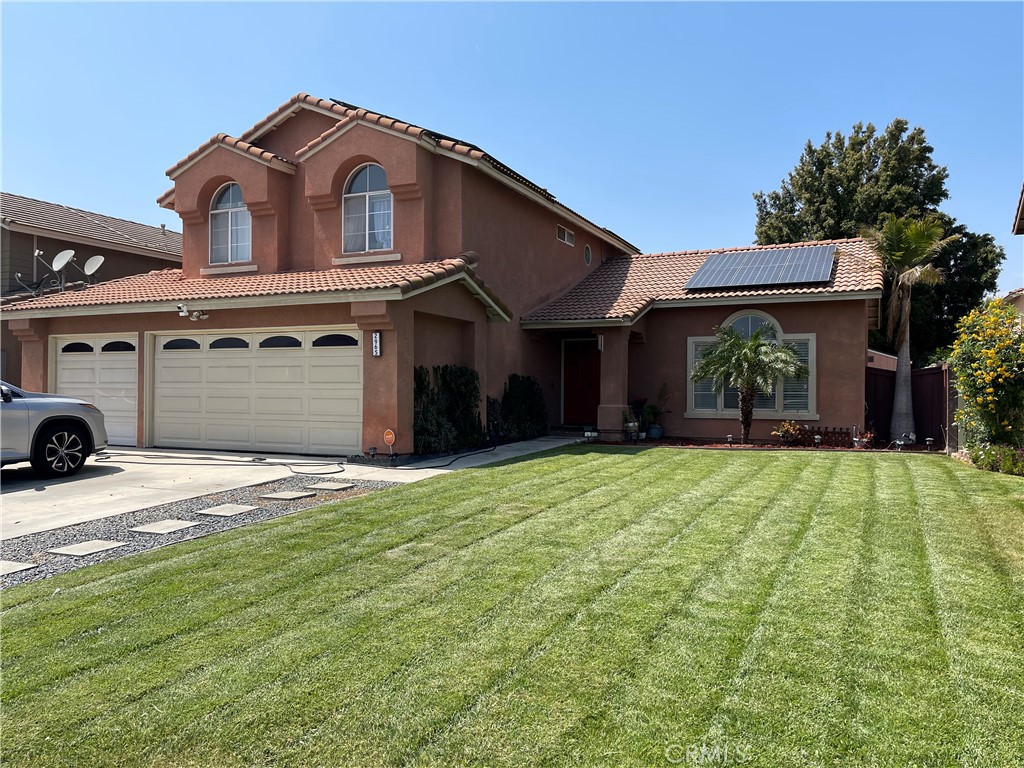
Delightful 5-bedroom home nestled in Ontario Ranch. Constructed in 1992 and offering 2,048 sq ft of living space on a generous 6,600 sq ft lot, this residence provides ample room for both indoor comfort and outdoor enjoyment, making it ideal for those working from home.

You'll appreciate the prime location, which boasts close proximity to highly-rated schools, parks, convenient shopping centers, and major freeways for easy commuting. This property offers a wonderful chance to own a home in one of Ontario's most desirable areas. If you're seeking a spacious home to suit your lifestyle, 2965 Greenbriar Dr provides both comfort and exciting potential.

Inside, you'll find a welcoming sunken formal living room and a beautifully remodeled open-concept kitchen and family room. The home also features a convenient downstairs bedroom with a full bathroom, an indoor laundry room, and a spacious 3-car garage. Outside, the meticulously maintained landscape creates a perfect setting for relaxing and entertaining.

Don't miss out on the chance to make this wonderful property your new home!

Leased Solar Panels w Sunrun approximately $110/mo. Buyer to assume solar lease

Share Property

Location

2965 Greenbriar Drive, Ontario, CA 91761

Status

Sold

Date Sold

August 14, 2025
Kristy Heisser

Kristy Heisser

TITLE

REALTOR®

Property Amenities

Interior
Laundry room Inside
Fireplace Family Room
Appliances Dishwasher, Electric Range, Gas Range, Refrigerator, Water Purifier, Dryer, Washer
Total Bedrooms: 5
Full Bathrooms: 3
Other Interior Features Recessed Lighting, Sunken Living Room, Unfurnished, Bedroom on Main Level, Primary Suite, Walk-In Closet(s)
Area & Lot
Lot Area 6,600 Sq.Ft.
Living area 2,048 Sq.Ft.
MLS® ID IV25102031
Year Built 1992
School District Chaffey Joint Union High
View Description Neighborhood
Architecture Styles Contemporary, Modern
Type Residential
Status Sold
Exterior
Stories 2
Pool None
Air conditioning Central Air
Heat type Central, Fireplace(s)
Green Feature Solar
Water Source Public
Garage Space 3.0
Sewer Public Sewer
Parking Door-Multi, Direct Access, Driveway, Garage Faces Front, Garage, Garage Door Opener
Lot Features 0-1 Unit/Acre, Front Yard, Lawn, Landscaped, Near Public Transit, Yard
Utilities Cable Connected, Electricity Connected, Natural Gas Connected, Phone Connected, Sewer Connected, Underground Utilities, Water Connected
Finance
Sales Price $765,000

360 Virtual Tour

Take a tour of this property

Work With Us

Explore rewarding opportunities to work with Lighthouse Realty Assoc Inc. - a leading real estate company in California. Start your journey to a prosperous career today!